
Residential design & drafting
Custom home design in Dallas–Fort Worth.
Considered design and clear architectural drawings for homes shaped around everyday living and individual aspirations.
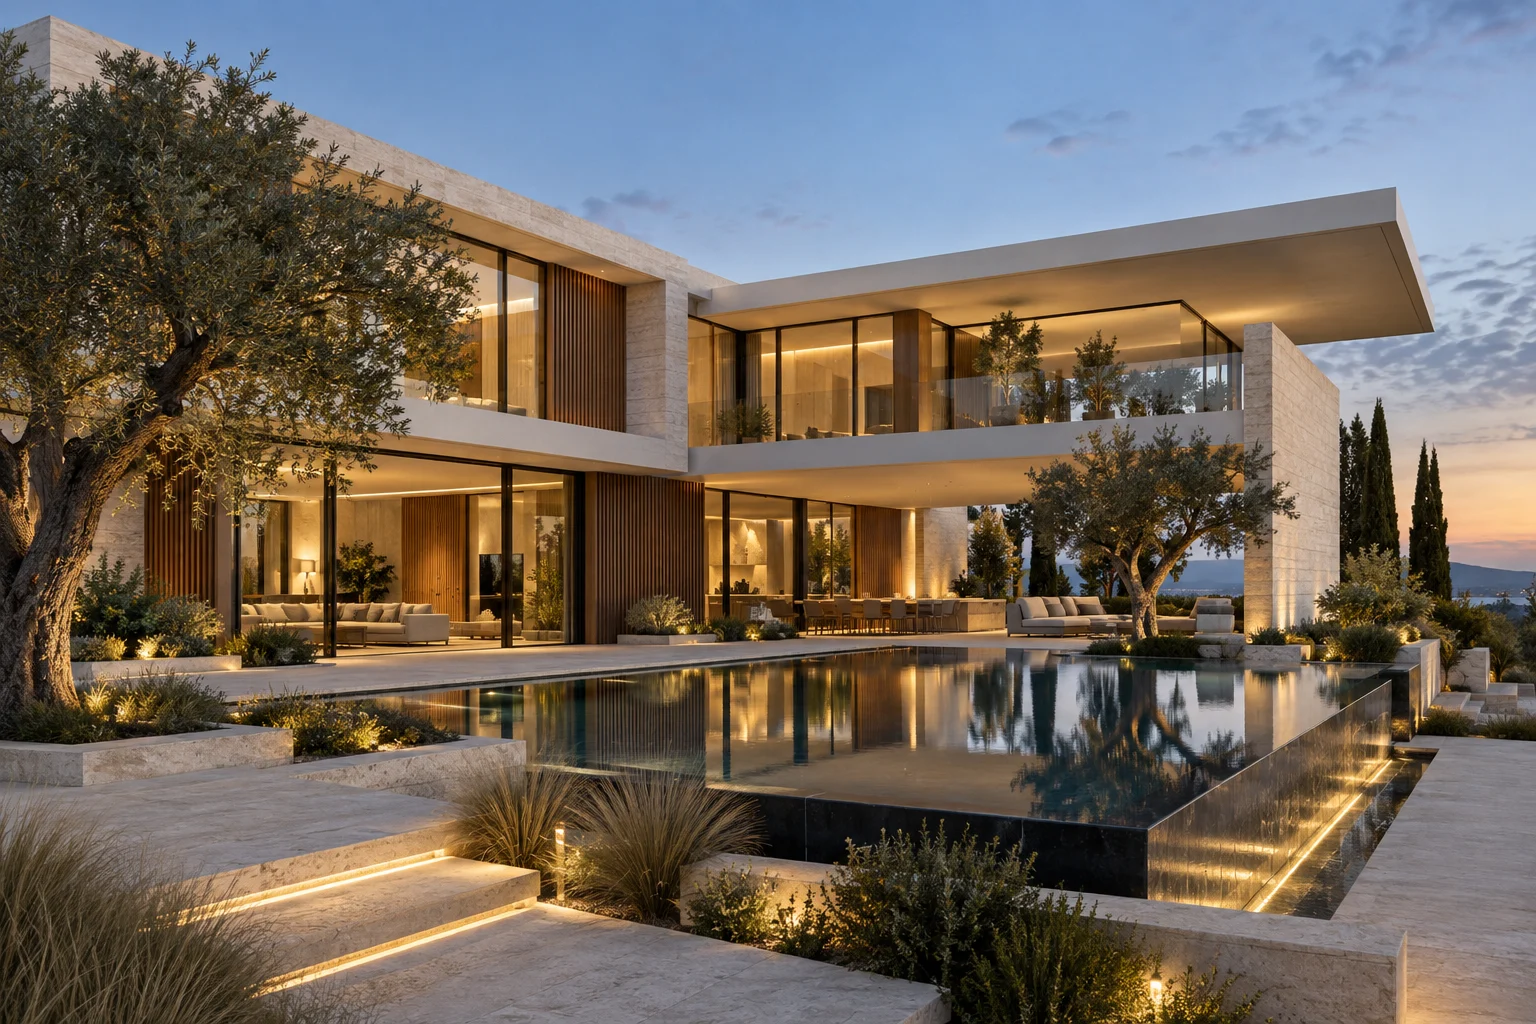
What we design
Homes planned around the way you live.
From a first sketch to a complete drawing set, every decision starts with how you want to use the space.
Custom homes
New single-family homes designed around your lot, your routines, and the way you want to live.
Additions
Bedrooms, suites, and living space planned to feel like part of the original house.
Remodels & renovations
Reworked layouts, kitchens, and living areas, drawn clearly before construction starts.
Guest houses
Secondary living spaces for family, guests, or flexibility on your property.
Design development
Sketches, photos, and ideas turned into a coordinated plan you can review and refine.
Construction drawings
Floor plans, elevations, and details that give your builder clear direction.
How it works
Three steps to a clear plan.
Consultation
A 30-minute Google Meet with Cesar about your goals, your property, and your timeline.
Design & drafting
We develop your home’s design with you and refine it until it reflects how you want to live.
Drawing set
Clear architectural drawings that give your builder precise direction.
Service area
Homes across Dallas–Fort Worth.
- Dallas
- Fort Worth
- Arlington
- Plano
- Frisco
- McKinney
- Irving
- Garland
- Richardson
- Allen
- Rockwall
- Mesquite
- Grand Prairie
- Carrollton
- Denton
Questions
Residential FAQ
Which areas do you serve for residential projects?
We work with homeowners throughout the Dallas–Fort Worth metroplex, including Dallas, Fort Worth, Plano, Frisco, McKinney, Rockwall, Arlington and surrounding communities.
Can you work from my sketches or inspiration photos?
Yes. Bring sketches, photos or saved inspiration to your consultation. You can also prepare a project brief on this site with your notes and reference images, download it, and share it with DDSG.
What happens in the first consultation?
It is a 30-minute Google Meet with Cesar to understand your goals, your property and your timeline, and to talk through how DDSG can help.
How much does custom home design cost?
Every home is different, so DDSG does not publish prices. Scope and fees are discussed with you after the consultation, once we understand the project.
Do you design additions and remodels as well as new homes?
Yes. Alongside new custom homes, we design additions, remodels and renovations, and secondary spaces such as guest houses.
Let’s put your vision on paper.
30 minutes with Cesar · Google Meet